
‘Carefully restored’ 1970s’ Charlotte ‘showcase’ home for sale for $1.3 million
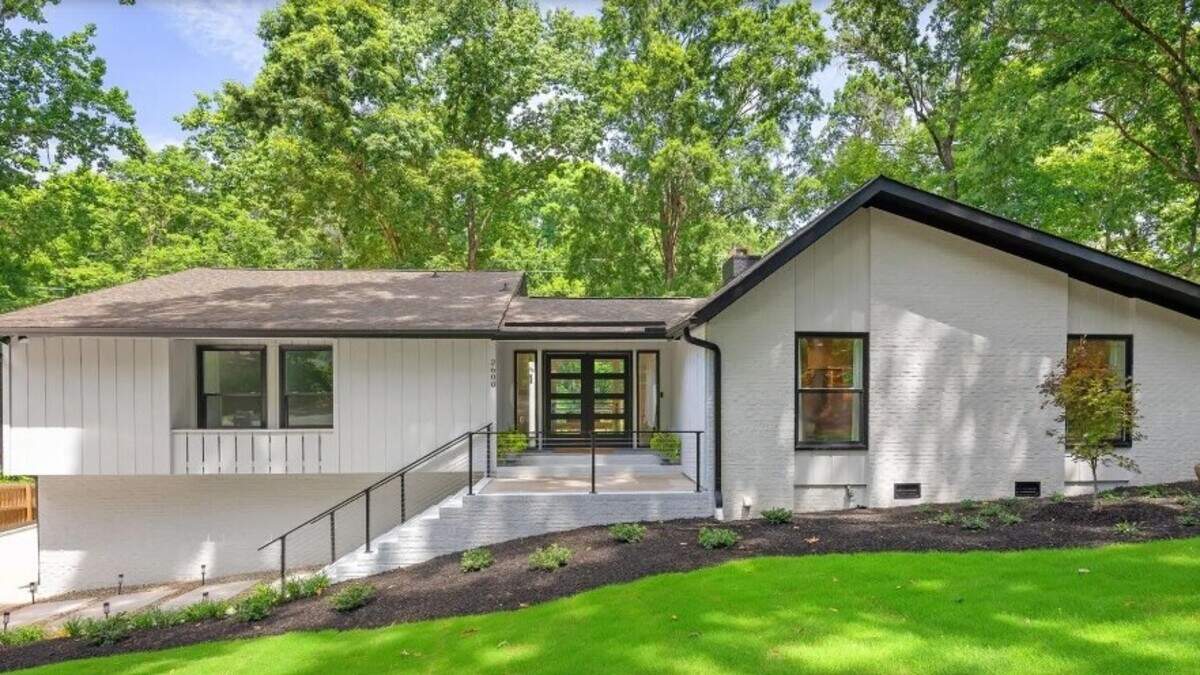
A “carefully restored” Charlotte home built in the early 1970s as a “showcase” for local builders is for sale for $1.35 million, its listing agent said this week.
The Project ‘72 House in south Charlotte hit the market after a restoration by Charlotte-based Hardy Homes, owned by native Charlottean Adam Hardy, agent Nicole Lopez of Mackey Realty told The Charlotte Observer.
“His goal was to preserve what made the home architecturally special while thoughtfully updating it for today’s lifestyle,” Lopez said in an email. “Every major system was renovated, but great care was taken to respect the home’s original character.”
The 3,325-square-foot, single-story home is located on Vardall Court in the Governor’s Square community, developed by John Crosland Co. off Fairview and Chevington roads.
Hardy Homes bought the house and its acre lot through a wholesaler, “so unfortunately we don’t know much about the families who have lived there over the past 50+ years,” Lopez said.
Other than details in a 1972 Charlotte Observer full-page ad, little or no documented history of the home exists, she said.
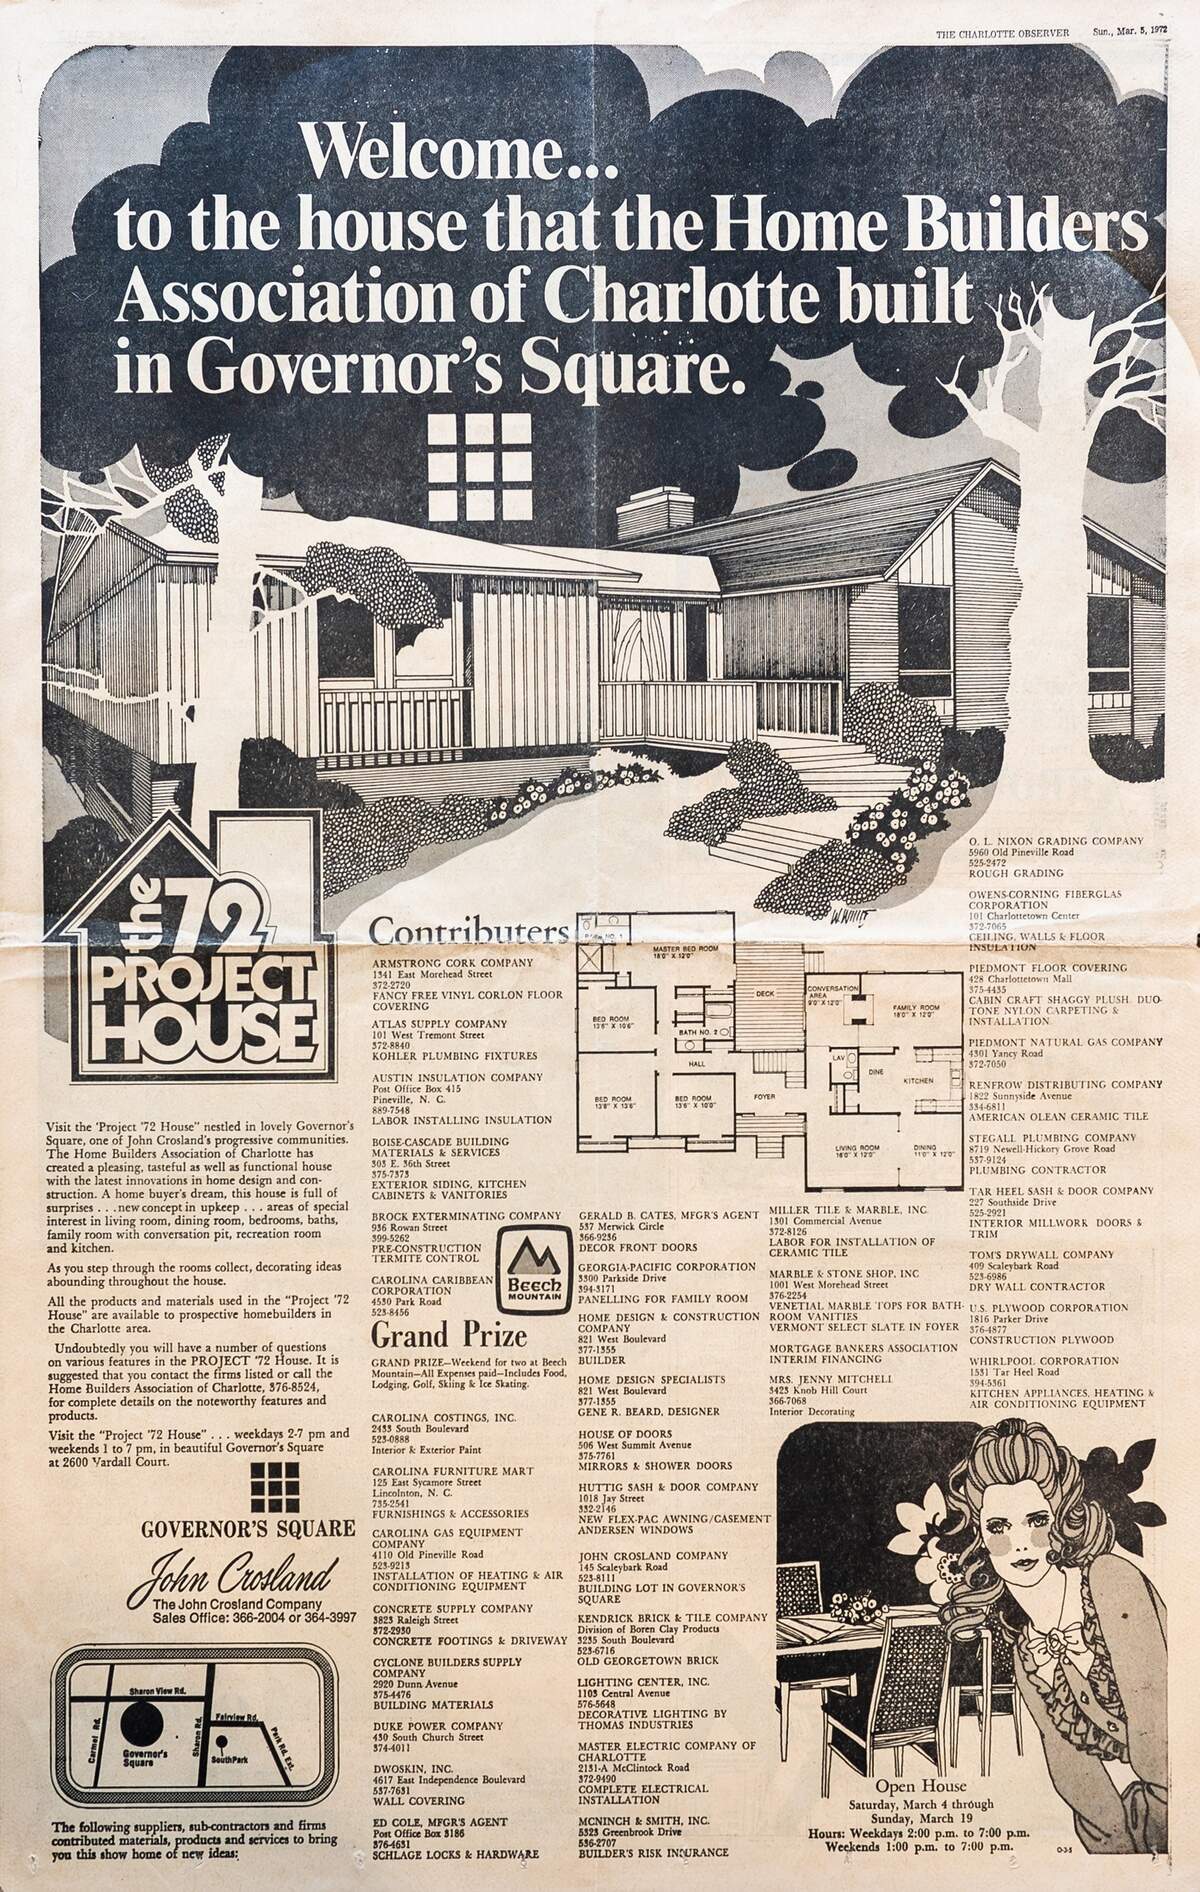
The ad includes a layout of the interior of the home and lists contractors that contributed to the project.
The home builder’s association “has created a pleasing, tasteful as well as functional house with the latest innovations in home design and construction,” the ad says. “A home buyer’s dream, this house is full of surprises ... new concept in upkeep ... areas of special interest in living room, dining room, bedrooms, baths, family room with conversation pit, recreation room and kitchen.”
The home was built as a “showcase collaboration” between the Home Builders Association of Charlotte and leading local builders, Lopez said.
“Expansive” living and dining areas
The refurbished home has five bedrooms, three bathrooms and a half-bathroom. The chef’s kitchen includes Café appliances, custom soft-close cabinetry, a commercial-style range, oversized island and walk-in pantry, according to its listing.
The home has “expansive” living and dining areas, a spacious primary suite, flexible bonus space and a finished lower level with a large family room, bedroom and full bathroom, the listing states.
The HVAC, electrical and plumbing systems have been updated, and the home now has Pella windows, a Rinnai tankless water heater, refurbished bathrooms, refinished hardwoods, new luxury vinyl plank flooring and a new concrete driveway and patio. Drainage and landscaping have been upgraded.
“This is a truly turnkey home where architectural history meets modern luxury,” according to the listing.