What’s ahead for Charlotte’s skyline? Our definitive guide to development by area.
A skyline is by no means the definitive way of judging the greatness and overall health of a city. There are tons of factors like culture, affordability, accessibility, connectivity, open space and opportunity. That said, sometimes it’s fun to sit back and take in the excitement of a growing city that is building up all around us. So sit back while we gush about the world class skyline evolving in Charlotte.
Despite 2020-2021 being a time of tumult, Charlotte’s skyline continues to build on the momentum of a bright past and an even brighter future. Here’s what’s being built now and what’s in the pipeline ahead.
South End: The skyline of the future
The Line
What is it: The Line is a 16-floor, 293,000 square-foot office tower close to topping out on Hawkins Street beside Sycamore Brewing. The tower will have 20,000 square-feet of retail, all oriented toward The Rail Trail. The finished tower will house a new location for Sycamore Brewing, whose current property will be built out as phase 2, currently envisioned as a high-rise residential tower.
Developer: Portman Holdings
Architect: Gensler
General Contractor: DPR Construction

110 East Blvd.
What is it: I’ve been calling this project “Tupelo Tower” and “Tutto Mondo Tower,” because this 370,000 square-foot, 23-floor office tower, is being built on the parking lot I used to park in to frequent those two businesses. This tower is expected to begin construction this year with a 2023 completion. The base of the building will include 7,000 square-feet of retail facing The Rail Trail.
Developer: Stiles, Shorenstein
Architect: Hastings Architecture
Lowes Tech Center
What is it: Lowes Tech Center will be the new tallest tower in South End (for how long?), and it is nearing completion. When it opens, the tower, which sits in the heart of the Design District, will have space for 2,000 Lowe’s employees within the 357,000 square-foot 23-floor office tower. The ground floor will include retail space facing Camden, Worthington and Hawkins street.
Developer: Childress Klein, Ram Realty
Architect: Rule Joy Trammell + Rubio
General Contractor: Shelco

Square at South End
What is it: The building, which I’ve fondly dubbed “The Stapler,” because of the shape of its northeast facing side, will house 143,000 square-feet of office space. The complex, which is accompanied by an 132-unit apartment building called Centro Square, will include 15,000 square-feet of retail space. The retail, much of which will be micro, will spill out onto the surrounding streets, as well as Wilmore Centennial Park, a new park being built in conjunction with the project.
Developer: Beacon Properties
Architect: Axiom Architecture
General Contractor: Edifice

Centre South
What is it: Centre South is the long-awaited redevelopment of the former cottages that surrounded Strawn Apartments along South End in Dilworth. When completed, the entire project will bear up to 1 million square feet of space— including a 12-floor, 300,000-square-foot tower that’ll crown the development. In all, the redevelopment will include around 700 residential units, 330,000 square feet of office and 60,000 square feet of retail space.
Developer: Fallon Company
Architect: Odell

Vantage South End
What is it: Vantage is the “twin-ish” towers on the corner of South Tryon Street and Carson Boulevard. The West Tower is complete and waiting for its first tenants to finish their upfits and move in. The East Tower is topped out and actively leasing office space. When complete, the two towers will bring 635,000 square feet of mixed-use space to the market. A future phase will hopefully include a new-to-market 200-key hotel tower perched high above the parking deck. The parking deck, hotel and two towers will include a total of 55,000 square feet of retail space, much of which will orient toward a 1 acre central green space. Tenants of the complex thus far include local online lending unicorn Lending Tree and national accounting firm Grant Thornton.
Developer: The Spectrum Cos.
Architect: LS3P
General Contractor: Rodgers Builders

Future skyline-altering projects
Nothing is definitive at this time, but there are numerous redevelopment projects left in the pipeline. Whether these projects come to fruition or not, its clear South End has become a high-rise neighborhood.
• A mixed-use project replacing South End Station, currently occupied by Slate, All American Pub, Hot Taco and the neighboring parking lots.
• A mixed-use project replacing Gas Fired Products on Doggett Street.
• The aforementioned second phase of “The Line.” (Reported by Charlotte Ledger)
• A possible tower on the land around Dilworth Artisan Station
• Numerous hotel redevelopments that are questionable because of the national economy.
• There are more projects in the pipeline, but details are not yet confirmed.
Uptown Charlotte: Throttling back but still chugging.
JW Marriott
What is it: JW Marriott is nearing completion on the corner of College and Stonewall streets. When completed, the 22-floor tower will include 381 guest rooms, including 34 suites, 15,000-square-feet of event space, and numerous food and beverage concepts. The hotel will be among the most luxurious concepts in the entire city.
Developer: White Lodging
Architect: HKS Architects
General Contractor: White Lodging

Ally Charlotte Center
What is it: This is the future home of Ally Bank’s Charlotte operations. Recently, Crescent Communities announced the completion of the end of its construction process, opening the doors for the bank to start finishing its upfit of the 742,000-square-foot tower, most of which it will occupy. Beyond the interior, what makes Ally Charlotte Center is the exterior, the tower’s footprint is ringed with retail spaces, innovative outdoor elements and a large live oak tree that anchors the Tryon and Stonewall intersection.
Developer: Crescent Communities
Architect: Little Diversified
General Contractor: Brasfield & Gorrie
650 South Tryon at Legacy Union
What is it: Also known as Deloitte Tower, named for the anchor tenant that takes up 92,000 square feet of the tower’s 362,000 total square feet of office. Recently, the tower made headlines when internet brokerage firm Robinhood was reported to be looking at the tower for its 400-person Charlotte hub. The tower is complete, with tenant upfits occurring now.
Developer: Lincoln Harris
Architect: LS3P
General Contractor: Gilbane, Shelco

Honeywell Tower
What is it: As the name suggests, the Honeywell Tower will be the new corporate headquarters of the consumer goods giant, which is the 92nd company on the Fortune 500 list. In all, the company will take 9 floors of the building’s 10 floors of offices, which is perched atop retail space, and a large parking deck that serves most of Legacy Union’s current buildout. The 23-floor building will house around 750 employees.
Developer: Lincoln Harris
Architect: LS3P
General Contractor: Gilbane, Shelco
Duke Metro Tower
What is it: This is currently the tallest building under construction in the region. Nationally, in today’s economic climate, it’s pretty rare for an office tower this size to be under construction. When complete, the tower will be the 5th tallest building in Charlotte (as well as North Carolina), rising 41 floors into the air. The 1 million square foot tower will be the new corporate headquarters of Duke Energy and will house up to 4,000 employees. The tower will also have around 25,000 square feet of retail facing Tryon and College streets. Today, the tower rises around 26 of its total 40 floors and is already making a big impact from all over town.
Developer: Childress Klein
Architect: TVSDesign
Contractor: Batson-Cook
401 S. Graham St.
What is it: This is the best aerial view of a Knights game you can get in Charlotte. The tower is Charlotte’s first stacked tower concept, including around 117,000 square-feet of office, 40,000 of which will be taken by Pittsburgh-based FNB Corp., and topped by The Reed, a 196-unit apartment concept.
Developer: Dominion Realty Partners
Architect: Rule Joy Trammell + Rubio
General Contractor: Batson-Cook
500 West Trade
What is it: A 14-floor, 354-unit apartment tower is now leasing in Fourth Ward. The leasing staff has been using interesting marketing tactics, including recently inviting influencers on hardhat tours. The building will have one of the coolest views of uptown, and you can take it in from the building’s rooftop deck.
Developer: Northwood Ravin, Northwestern Mutual
Contractor: Lithko Contracting

The Ellis
What is it: The new white, gray, black and yellow tower that towers over First Ward Park. The two part high-rise residential concept features 549 apartments. The midrise portion is complete and leasing now, the high-rise portion is close to being finished. The project has two amenity levels, two pools and incredible views.
Developer: LMC
Architect: KTGY Architecture + Planning
Contractor: Hoar Construction

10 Tryon
What is it: This project most importantly will bring Publix to uptown, adding a third grocery store to the uptown neighborhood. The project will feature 175,000 square feet of office space, housed in a 15-floor tower. The tower will also feature a rooftop open space, perched atop the parking deck, with a 9,000 square foot rooftop restaurant.
Developer: Centro CityWorks, Armada Hoffler
Architect: Axiom Architecture

The future
Much of the future of uptown’s skyline seems hedged on public-private partnerships. To date, there are four of these projects that would drastically reshape uptown’s skyline. Their successes will rely heavily on the resurgence of uptown after COVID-19 and the national economy. These factors will also be crucial to revive the four hotel projects currently stalled in uptown.
Brooklyn Village
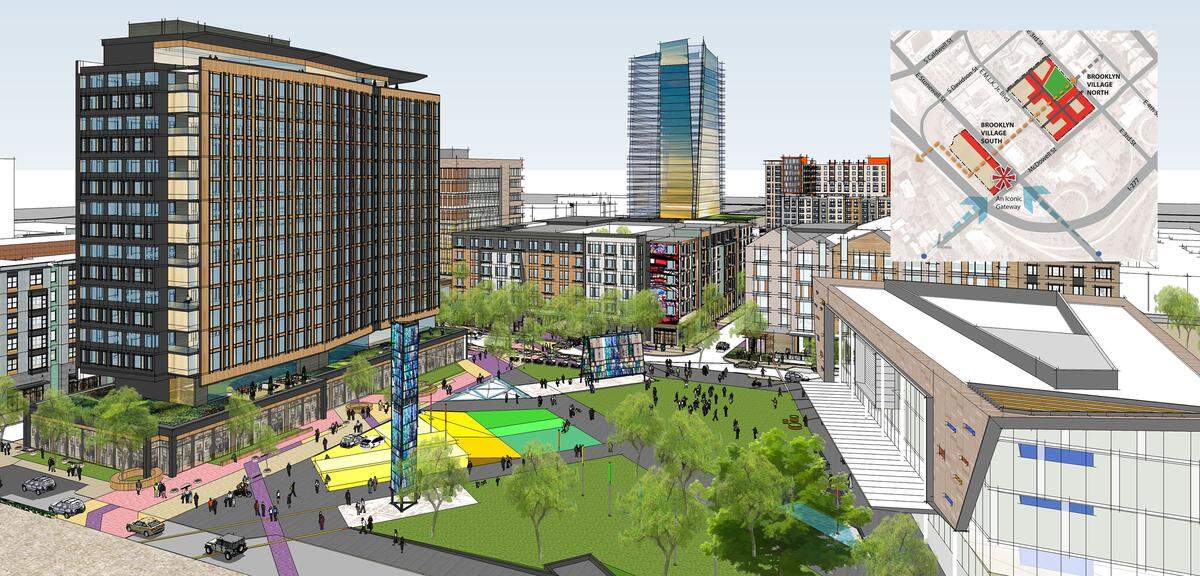
What is it: After an extended period of quiet, there’s some momentum behind-the-scenes of late, and Brooklyn Village might just be looking toward a phase one start in the next 12 months. The 17-acre redevelopment in 2nd Ward could yield 1200+ residential units, 700K+ square feet of office, 250,000+ square-feet of retail and 2.5 acres of open space.
Partners: Conformity Corp., Mecklenburg County and Peebles
7th and Tryon
What is it: Details of the development plan are being ironed out. When complete in late 2024, the redevelopment could yield a 25-30 floor building, a residential tower, hotel space and a new crown jewel for the Charlotte Mecklenburg Library.
Partners: Metropolitan Partnership, Mecklenburg County and the city of Charlotte

Gateway Station
What is it: Details are mostly unknown publicly, but this could be the most transformational multimodal transit and real estate project in the region. Because of the high price tag, the logistics around the station and the relatively small footprint, expect something very dense.
Partners: Spectrum Cos, Republic, NCDOT, CATS and the city of Charlotte
Charlotte Transit Center Redevelopment
What is it: Details are fluid at this time, but the partnership was selected in 2019 and would bring a reimagined bus depot topped with as many as two mixed-use towers. White Point has also secured nearby land to develop in conjunction with the project.
Partners: White Point Partners, Dallas-based Dart Interests, CATS and the city of Charlotte.

Midtown: Not pictured but coming soon
If there was an area to watch for future skyline development, look no further than East Morehead Street. This section of town that runs between South End and Midtown, along the edge of Dilworth, already has projects planned by Bridgewood Property Group, Spandrel Development Partners and others. Skyline enthusiasts should be watching Spandrel and the recent Medical School news from Wake Forest Baptist/Atrium Health closely. The project will already yield a 20+ floor building, but I expect the momentum from the new medical school campus and attached Innovation District to spur a building boom in Midtown.
Our interactive graphic at the top is by Clayton Sealey/@cltdevelopment. Photo by Kevin Young/The 5 and 2 Project.
This story was originally published May 10, 2021 at 6:30 AM.